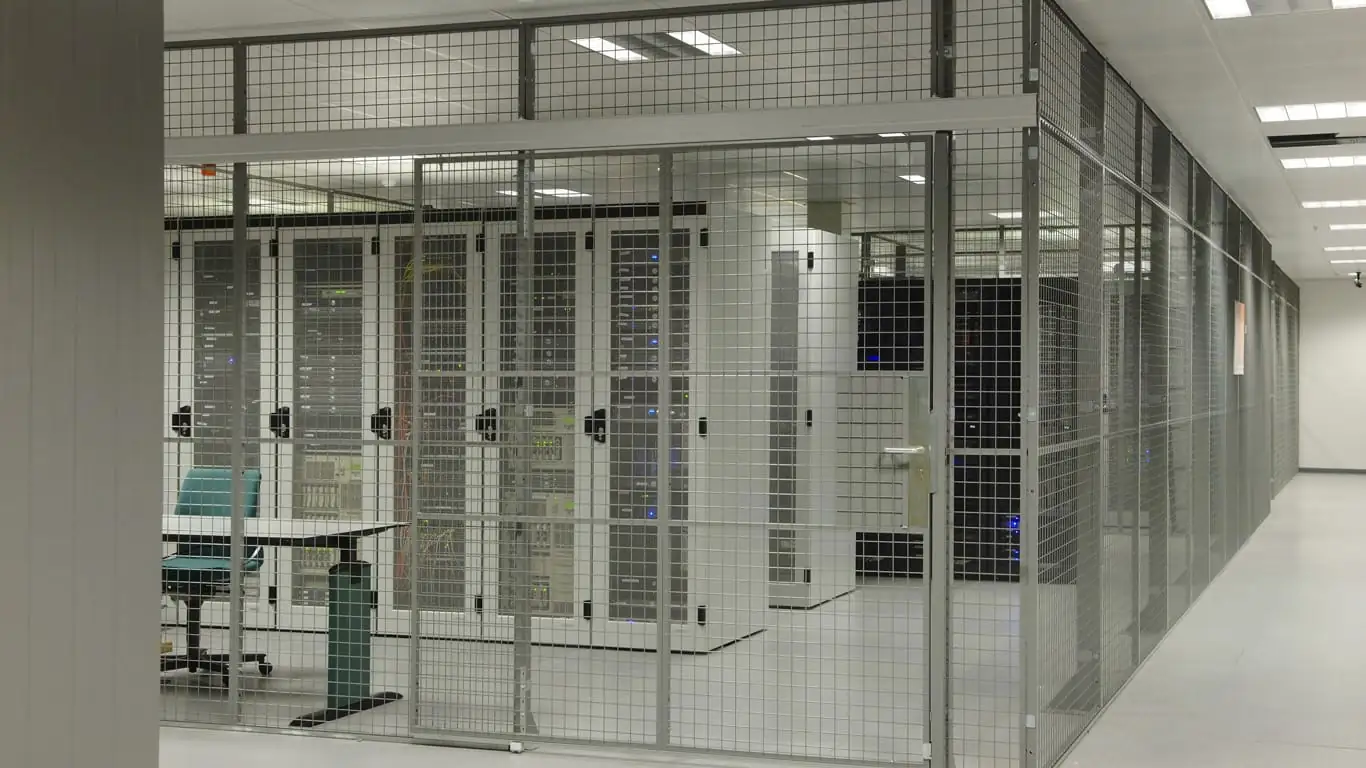
Mesh partitioning for secure, open, well-ventilated spaces
Divide large spaces with steel mesh walls that keep sight lines and airflow open. For secure storage, warehouse zones and machine enclosures.
We've worked with












Strong separation without losing visibility or airflow
Mesh partitioning is a practical way to divide large interior spaces while keeping clear lines of sight and unobstructed airflow.
In a warehouse, factory or commercial building, mesh walls give you robust separation without making the space dark or stuffy. Our mesh partitions are built from durable steel or welded wire, for industrial environments where safety, durability and compliance matter.
- Secure storage for hazardous and high-value goods
- Does not interfere with existing sprinkler systems
- External storage for gas, recyclable waste and more
- Industrial and residential solutions
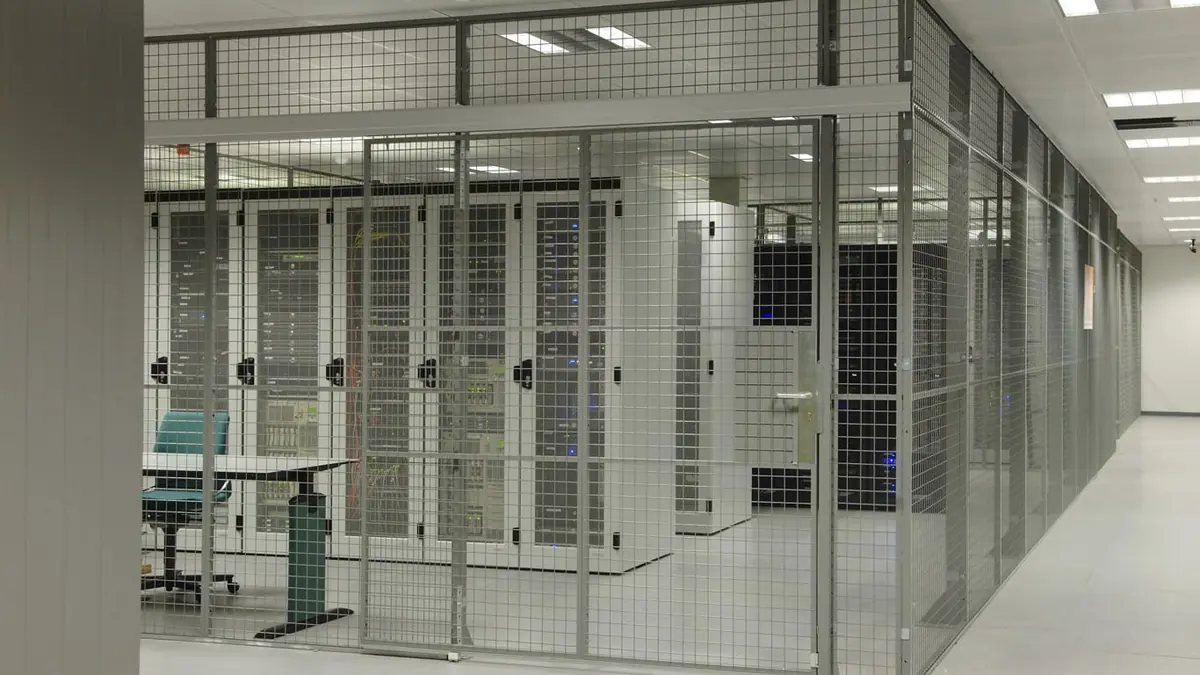
Built for how warehouses and factories actually run
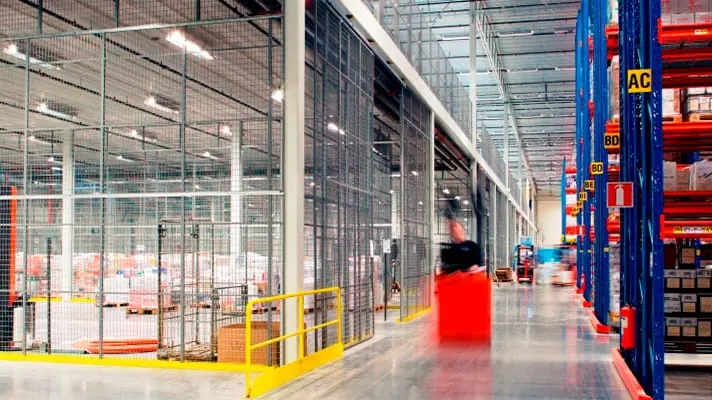
Mesh is most often used to separate operational zones, define walkways or secure high-value stock. The open grid lets supervisors see through every partition, so it's easier to monitor operations and keep people safe.
Welded wire mesh partitions
Secure storage for tools and equipment.
Wire mesh cage panels
Enclose machinery or isolate sensitive zones.
Factory mesh partitioning
Mark out clear operational boundaries on the shop floor.
Mesh doesn't block air or natural light the way solid walls do, which matters in temperature-sensitive areas or where air circulation is regulated. It's also a cost-effective, adaptable alternative to permanent brickwork.
Security without losing oversight
Security mesh protects valuable assets while still letting you see inside. That makes it easier to enforce restricted access and stay compliant with safety and audit standards.
We can build secure cages or restricted areas for tools, stock, hazardous materials or PPE, and fit locks and access control to suit your site.
Why choose DBC mesh partitioning
Made to measure
All our mesh partitioning is made to measure, giving you more choice and flexibility in design and specification.
In-house design team
Our consultancy and design team brings 35+ years of experience to help your project meet its requirements.
Protection from falling objects
Anti-collapse panels clad pallet racking, and mezzanine perimeter guards stop objects falling from height.
Proven secure storage
An optimised, proven solution for enclosures holding hazardous or high-value goods.
Modular panels, fitted fast
All our mesh partitioning is modular. Prefabricated mesh panels are configured as fixed systems, so installation is quick and your day-to-day operations carry on with minimal disruption.
Whether you're creating a new secure storage area or upgrading safety barriers around machinery, we can install efficiently and keep downtime and cost down.
A consultative approach
We bring 35+ years of experience across manufacturing, warehousing and logistics, and a reputation for reliable, durable and compliant installations.
We assess your space, understand what you need, and design a mesh layout that works in practice.
Tell Us About Your Project
Fill in your project details and we'll get back to you within 120 minutes to discuss next steps.