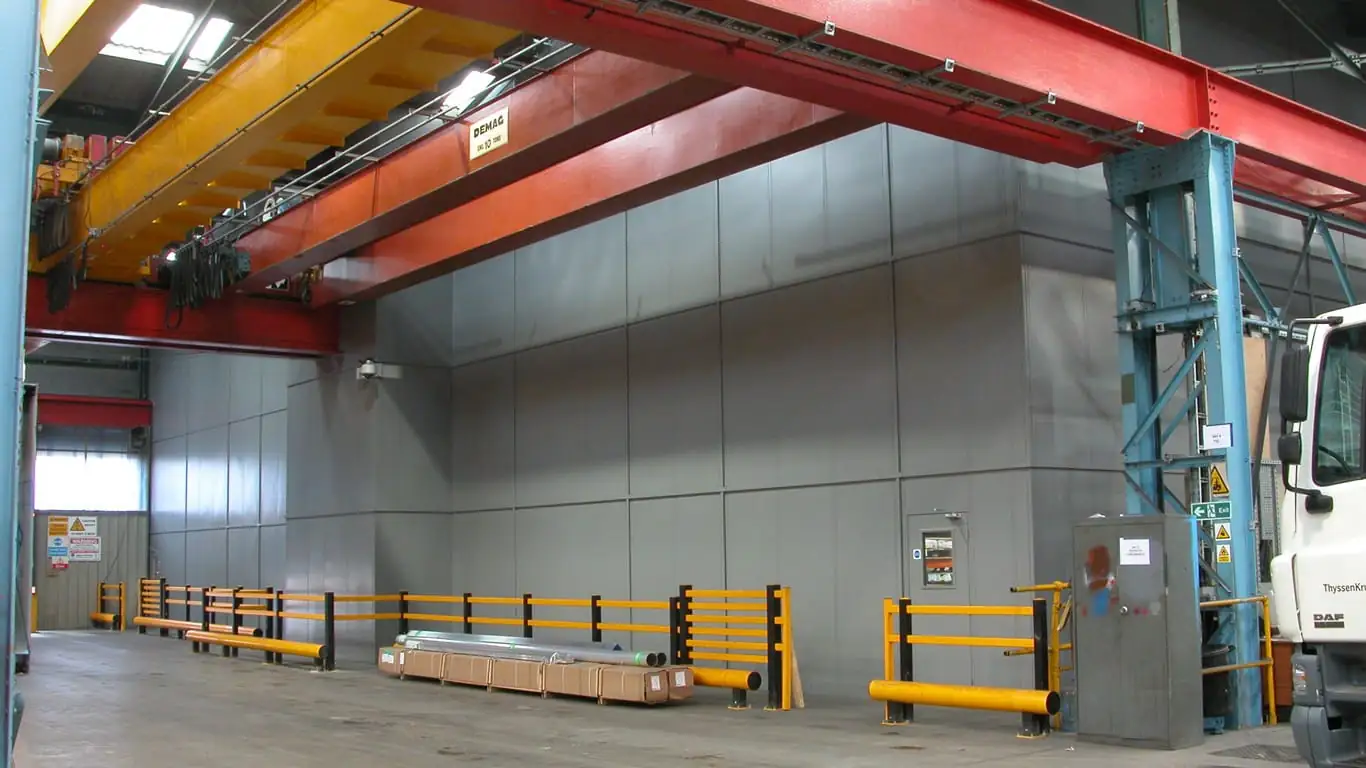
Modular steel partitioning built for industry
Strong, demountable steel walls for warehouses, stores, factories, offices and clean rooms. Designed, supplied and installed by DBC.
We've worked with











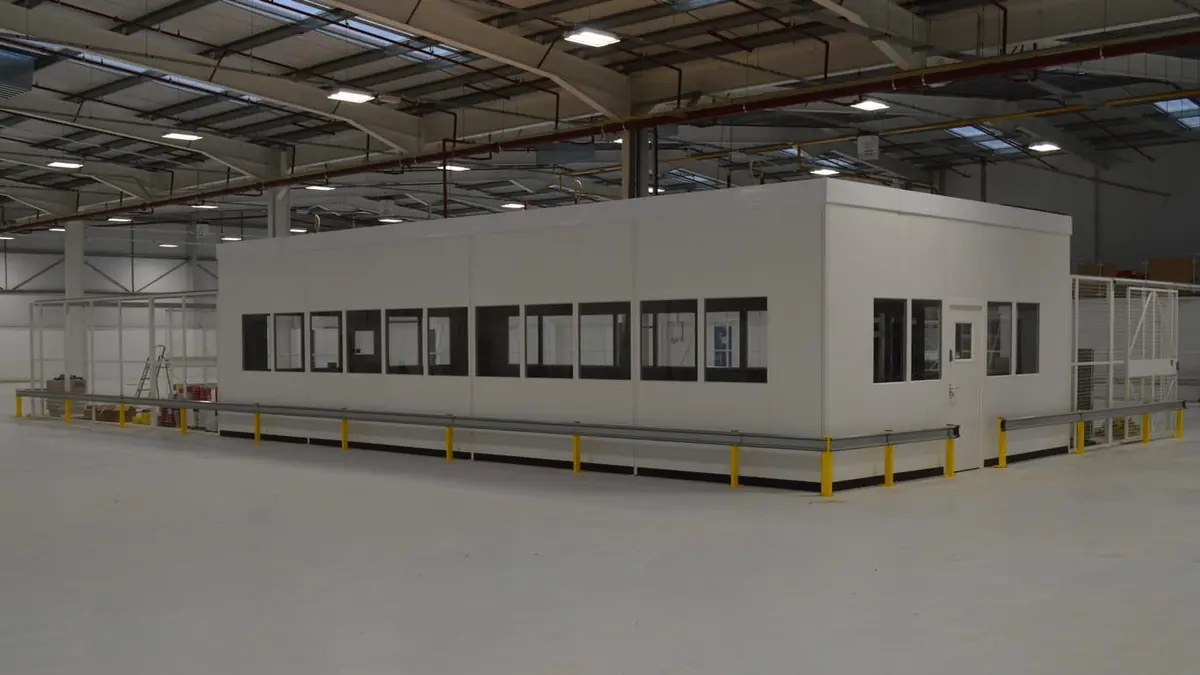
A dividing wall, a segregated area or extra office space
We supply and install steel partitioning for industrial and commercial buildings, built around what you need the space to do.
- Ideal for warehousing, stores, factories, offices and clean rooms
- Can be combined with our Durascreen® flexible partitioning
- A modular, demountable system
- Acoustic and fire-rated options
Metal-framed walls that change as your layout does
Steel partitioning uses metal-framed wall systems to divide large interior spaces into working zones. It's common in warehouses, manufacturing plants and factories, and is a secure, hard-wearing alternative to stud walls or temporary dividers.
Whether you're building an enclosed workspace or securing a high-value storage area, steel gives you flexibility without compromising strength. In logistics centres, assembly areas and industrial offices, it creates safe, efficient layouts that can evolve as your operations do.
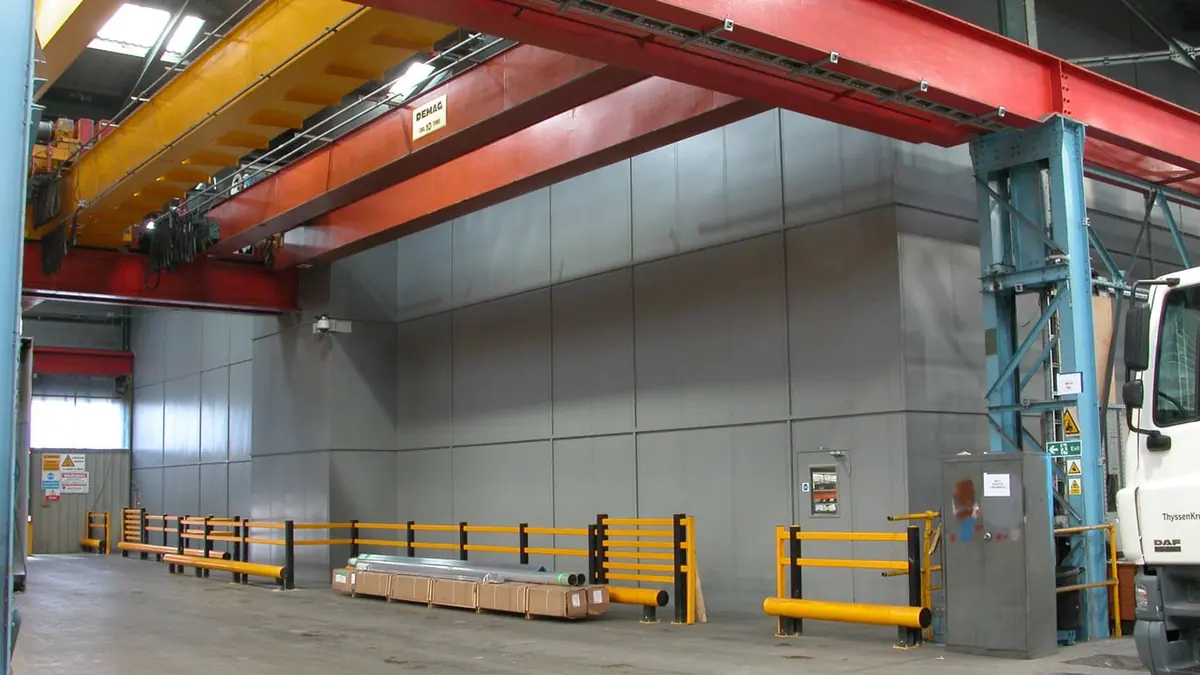
Durable, secure and low maintenance
Steel holds up in areas with heavy foot traffic or machinery. Lockable doors and high impact resistance protect tools, materials and sensitive workspaces, and the powder-coated finish keeps a clean, professional look for years with little upkeep. Choose single skin or double skin to suit the job.
Secure storage
Enclosed areas for valuable stock or tools, in mesh or solid wall, with visibility or complete privacy depending on the setting.
Offices and workspaces
Industrial offices or dedicated rooms inside a factory or warehouse, with acoustic options and without major building work.
Laboratories and clean rooms
Double skin steel gives the smooth finishes and sealed joints needed to maintain air quality, and can integrate with your existing HVAC and lighting.
Why choose DBC steel partitioning
In-house design team
Our consultancy and design team brings 35+ years of experience to help your project meet its requirements.
Made to measure
All our steel partitioning is made to measure, for more flexibility in design and specification.
Fire-rated option
Our steel partitioning can be supplied in a fully fire-rated version.
Acoustic option
A double skin insulated option with enhanced noise reduction and sound absorption.
Built to last, and to be reused
Steel is recyclable and keeps its quality through repeated reuse. Steel partitions have a long lifespan, which means fewer replacements and less waste, and because the system is demountable it can be moved and reused as your business changes.
With insulation added, steel partitions also help with temperature control, creating separate zones that reduce the load on your heating and cooling.
From simple enclosures to climate-controlled rooms
We offer single and double skin systems tailored to your operation. Because we also make flexible factory partitioning, steel can be combined with the rest of our range to create one working environment.
Our team works with you from design to installation, so the finished layout meets both your practical and safety requirements.
Tell Us About Your Project
Fill in your project details and we'll get back to you within 120 minutes to discuss next steps.