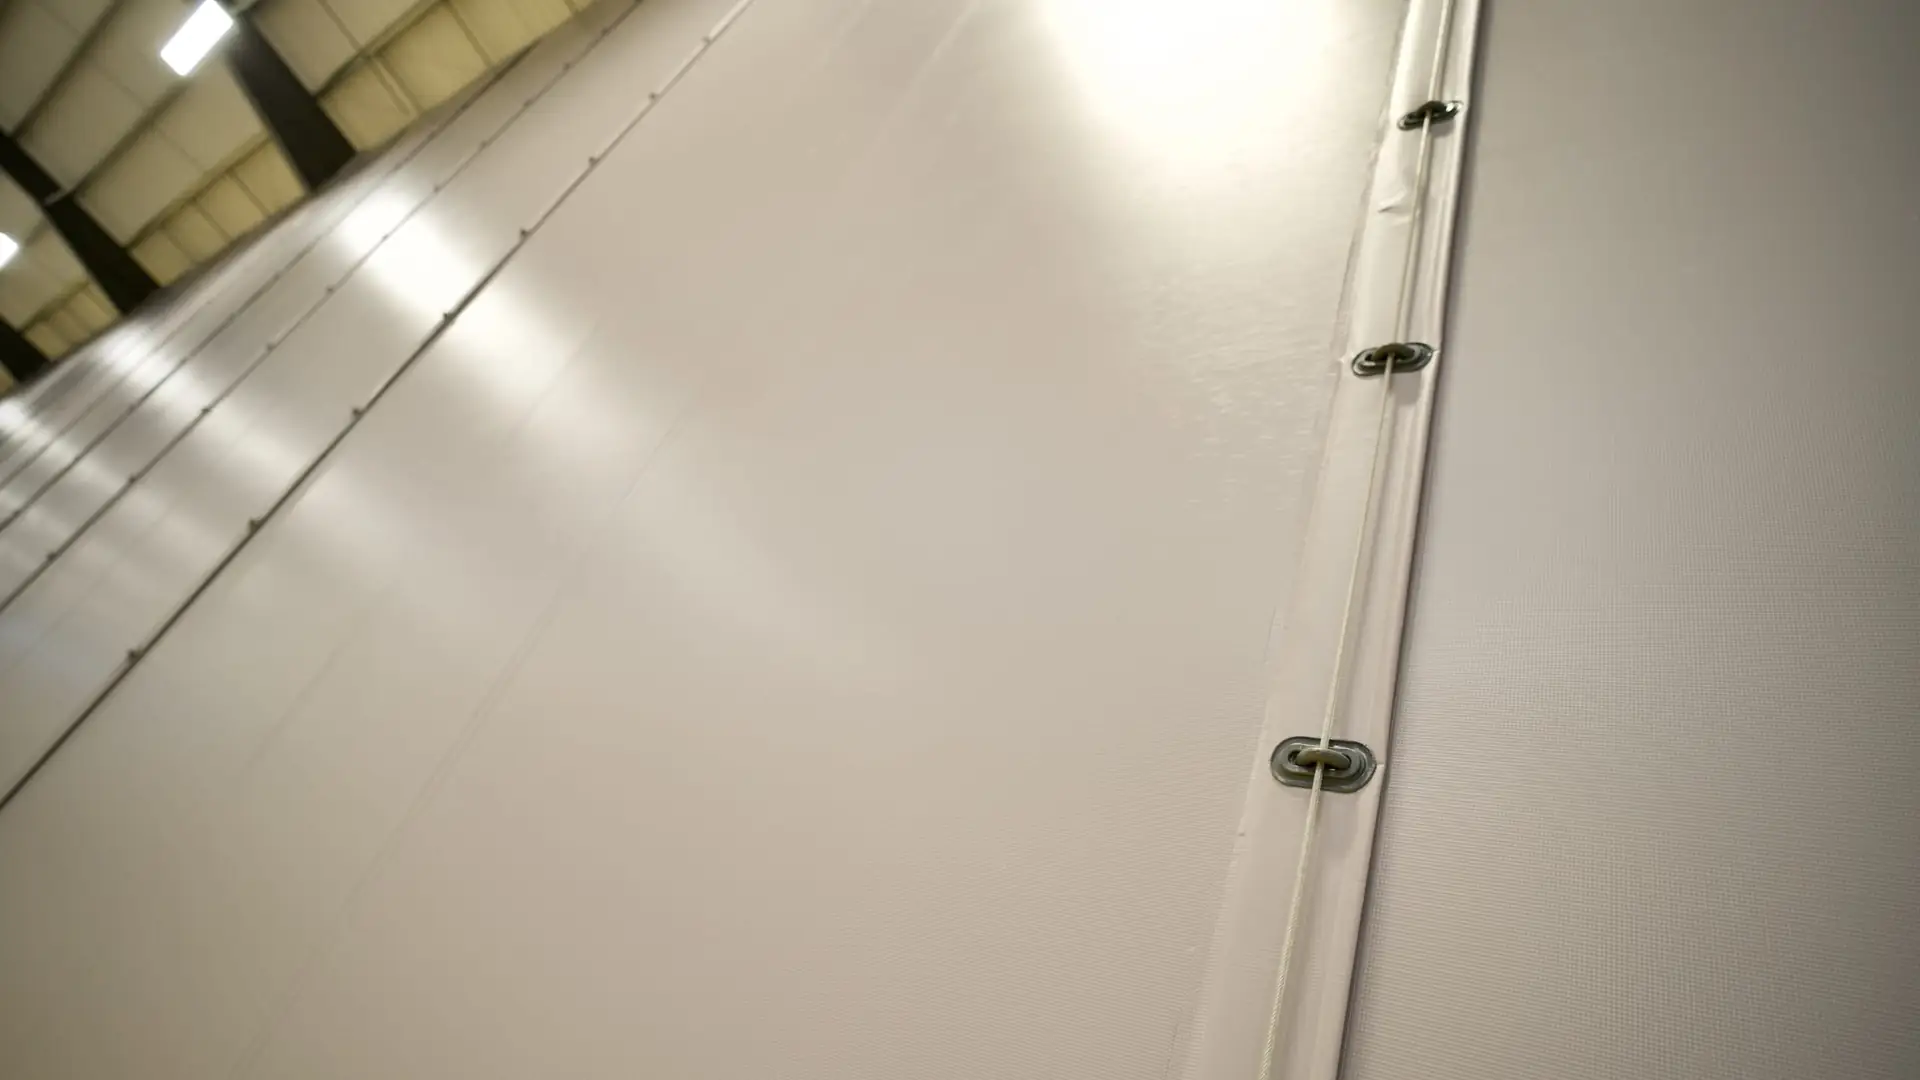
An infinitely flexible partitioning system
Made to measure in prefabricated sections, hung from your existing steelwork and sealed at the roofline. Fitted in days, and removed just as easily. Here is what one is made of.
A wall that seals the gap, and comes down again
Durascreen® is a reinforced flexible partition. It is made to measure in prefabricated sections that match the shape of your building, hung from the existing steelwork, and sealed around services and steelwork so dust, fumes and odours stay on one side.
Because it hangs rather than being built, it goes up in days instead of weeks, needs no foundations or blockwork, and the price barely changes as the building gets taller. Most installations are 2 to 5 days.
It also comes out again. Roll a panel up to move equipment through, move a wall when the layout changes, or take the whole thing down at the end of a lease and hand the building back as you found it.
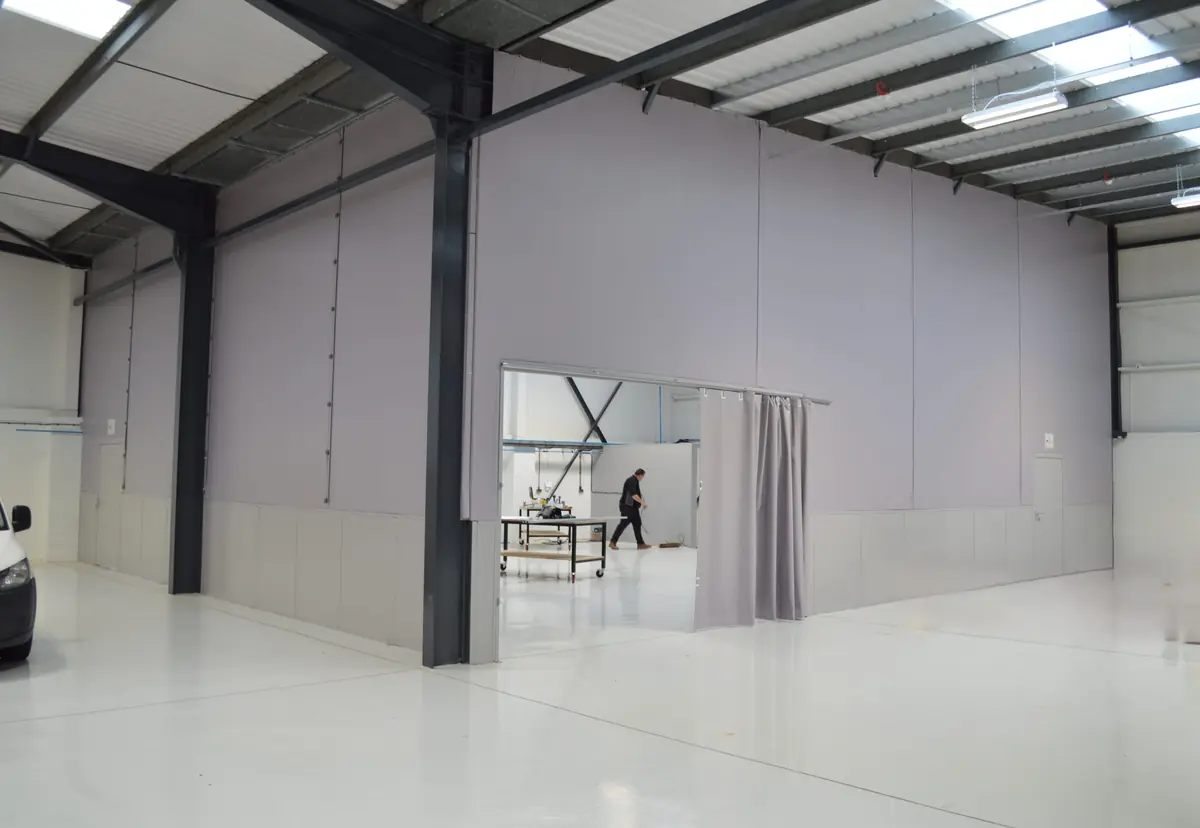
What goes into a Durascreen® wall
Every Durascreen® is designed for one building, so these are the parts customers choose between. We will suggest others depending on what the space has to do.
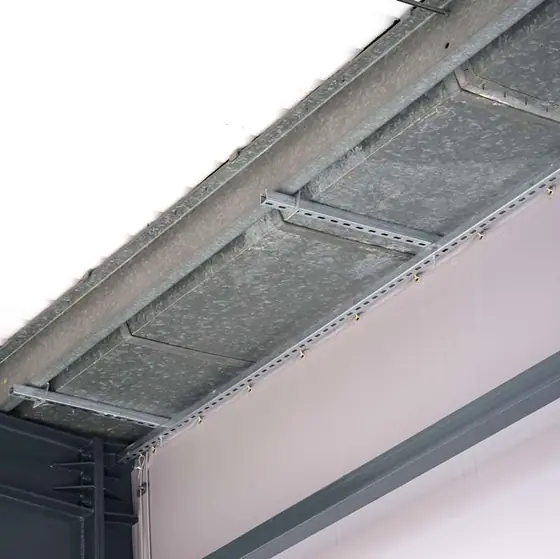
Additional supporting steelwork
Where a portal frame or purlin is not available to connect to, we install additional steelwork to suspend the Durascreen®.
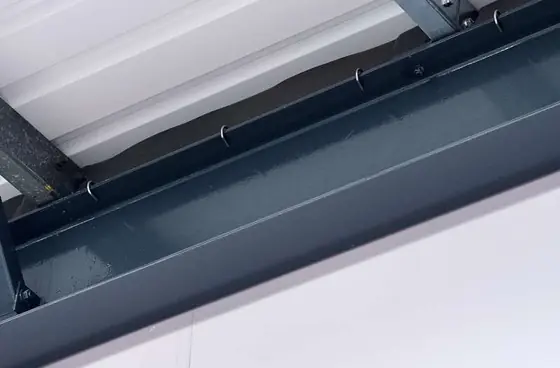
'S' hooks over the building frame
Hooked over your existing steelwork, so there is no drilling into the building.
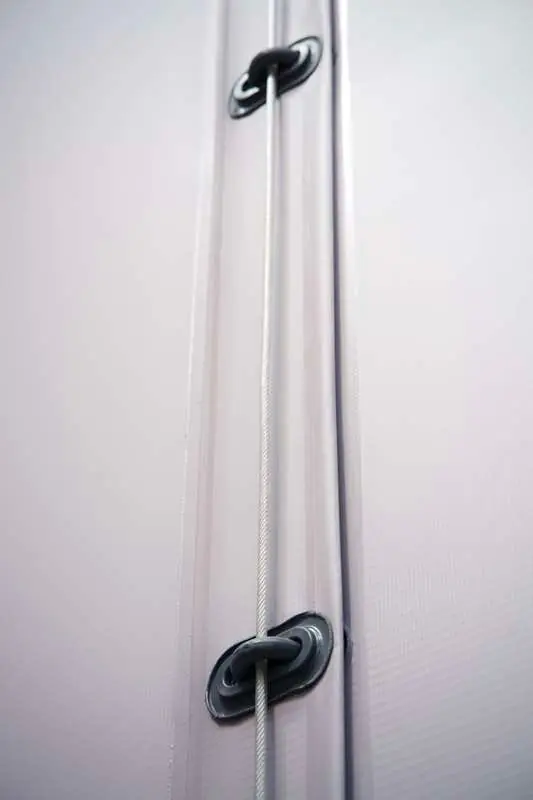
Dust-tight 'Vee' joining system
Panels connect with cleats and steel cables. This is what makes Durascreen® a sound choice for controlling dust, debris and odours.
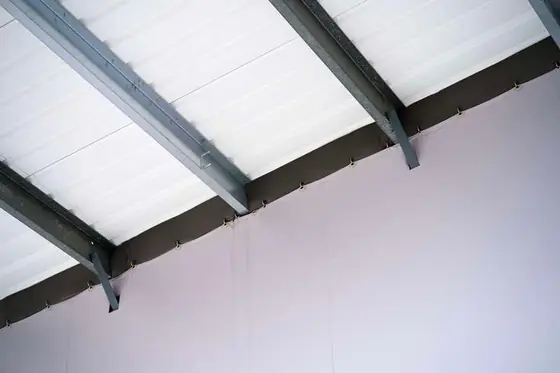
High density foam inserts
Fill the gaps where the screen meets roof panels and walls, for a complete dust-tight seal.
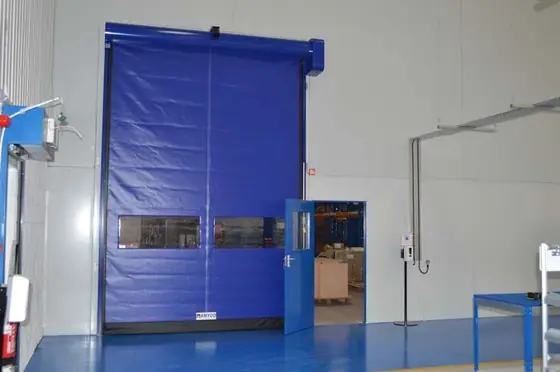
A range of openings
Automated doors, curtains and shutters, so materials and large machinery can move through the screen.
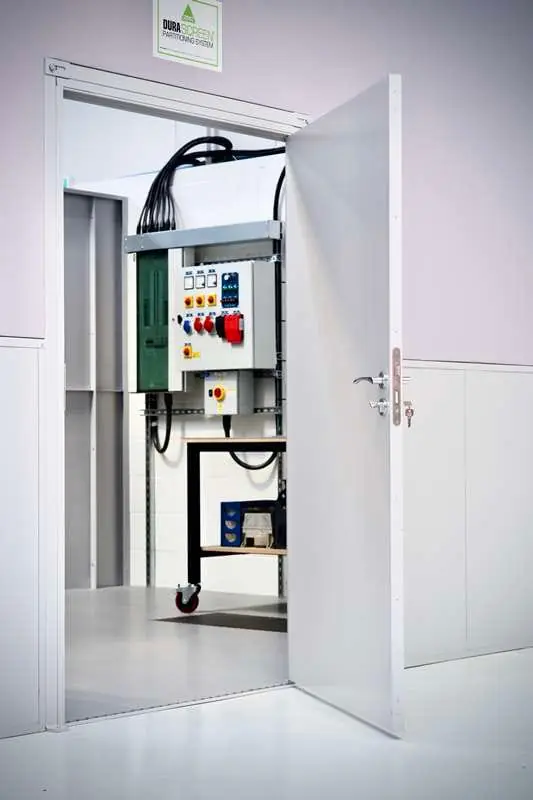
Doors and fire escape doors
Single skin or double skin insulated doors, chosen to suit the job.
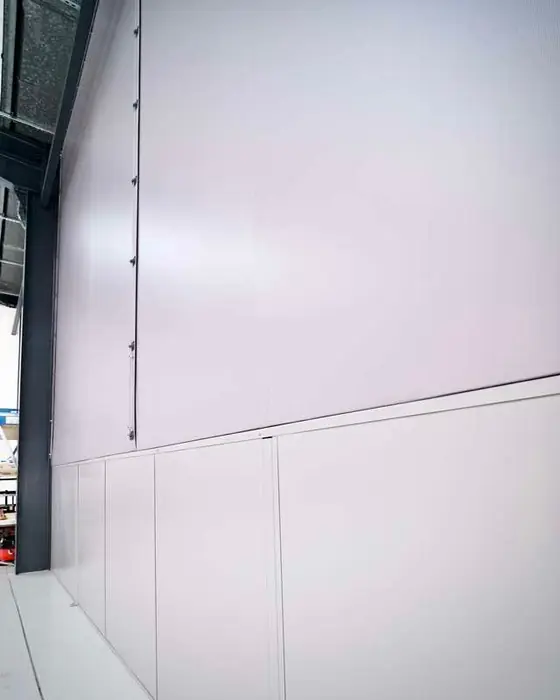
Steel partition base
Useful for mounting services onto the wall, or for extra resilience at floor level.
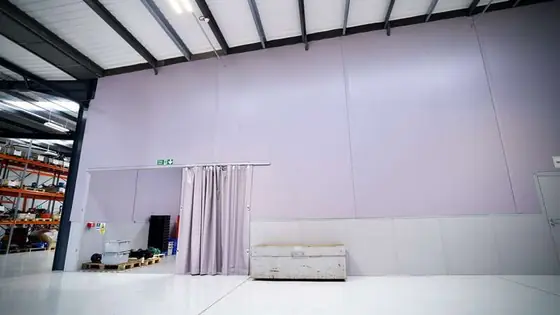
Neat, taut, printable finish
The finished wall is flat and taut, and your logo or message can be printed onto it in full colour.
Four jobs it does
Designed for dividing large, tall industrial buildings, where conventional partitioning gets expensive fast.
Dust, fumes and draughts
Contains airborne contamination and stops cross-contamination between working areas.
Screening off building works
A closed environment around the works, so production carries on unhindered, and the screen comes out again when the job is done.
Holding heat where it is needed
Thermal properties that suit containing warm or conditioned air, so you heat or cool one section of the building instead of all of it.
Privacy screening
Screening an area from view, which suits prototype and pre-production assembly.
Which fabric goes where
The grade is chosen for the job. These are the ones that appear across our case studies.
PX1000
The grade used on most jobs. Available in colours to match your building or branding, and in a translucent version that lets daylight through so the enclosed area needs no extra lighting.
PX520
Used where the wall is temporary, such as screening off an area during civil works.
CFG 402
A PU coated glass cloth, used where the specification calls for it.
Colours are chosen to match the building or your corporate colours. Clear PVC vision panels, roll-up sections and strip-curtain openings can be built into any of them.
Installed around you, not instead of you
Our own teams install, and they are used to working in live buildings: around production, at height, at weekends, or in stages while the rest of the site carries on.
- 2 to 5 days on most jobs, longer on very large runs
- No drilling into your steelwork, and no floor fixings needed
- Pressure relief flaps on large screens, where air pressure differs across the wall
- Heights from around 3m to 35m
- Easily removed on completion of the works
Why customers choose it over a built wall
Stolle Machinery looked at building walls before choosing Durascreen®. Their reasons were cost first, flexibility second, and then the one that decided it:
"The really big factor is dilapidations. When we come to the end of our tenure in the building, we can easily take it out and put it back to standard."
Durascreen® in real buildings
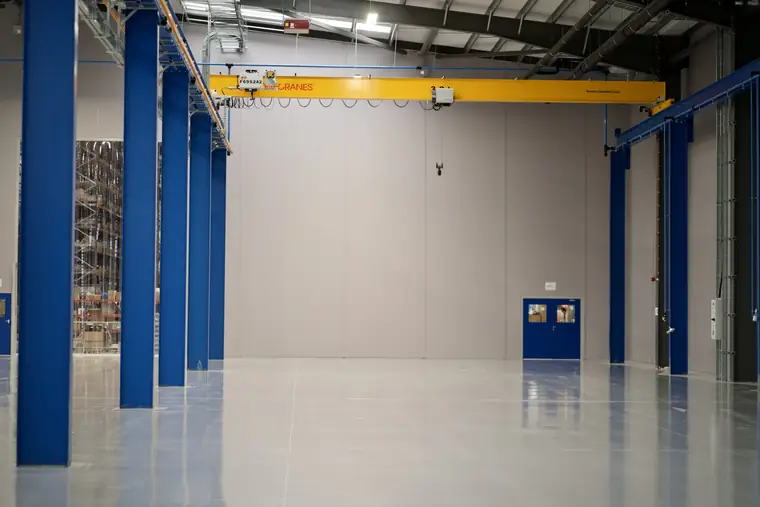
Working with your team was absolutely excellent – genuinely faultless.
Stolle Machinery
The machine shop segregated inside a busy, multi-function workshop, for cleaner and more stable conditions.
9.5–11.5m high · 118.5m · 12 days
Read the case study →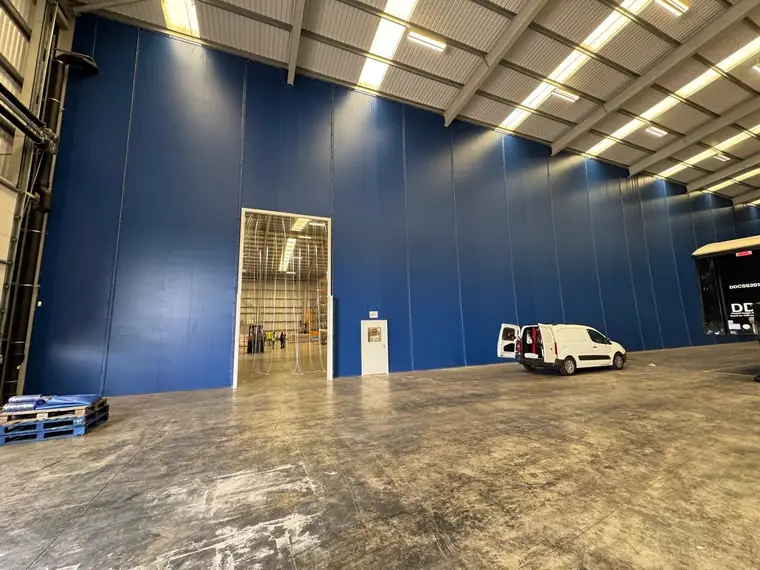
It was a smart, tidy job – tight finish, great colour. I absolutely recommend DBC.
Oakway Storage
Busy lorry loading separated from a clean, dry, near-airtight storage area to meet a major food ingredient contract.
11.4–13.8m high · 87m · 1 week
Read the case study →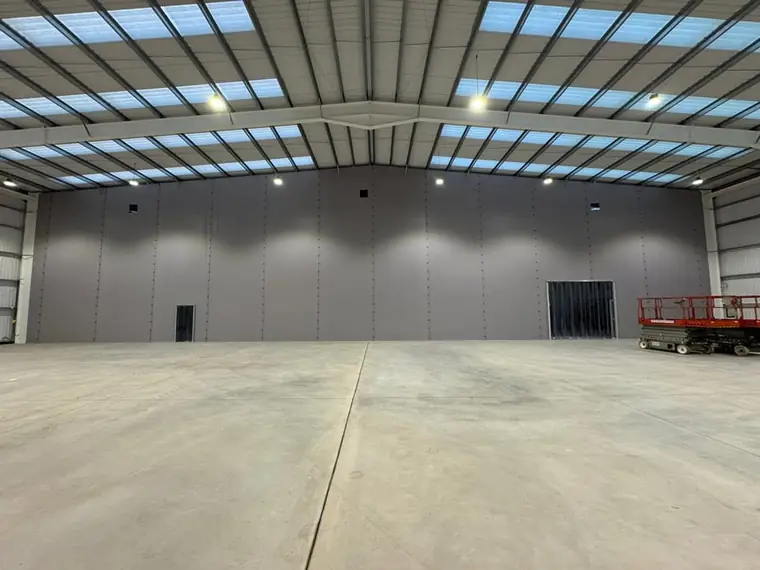
Far quicker than any other warehouse walling system I know – the finished result also looks really neat.
Loudspeaker Technologies
Dusty manufacturing processes separated from finished-goods storage with a cost-effective, dust-tight wall.
9.3–11m high · 44m · 4 days
Read the case study →Want the detail for your building?
Fill in your project details and we'll get back to you within 120 minutes to discuss next steps.